Essex Custom Kitchen Renovations
Specialized Kitchen Renovations & Custom Cabinetry in Essex
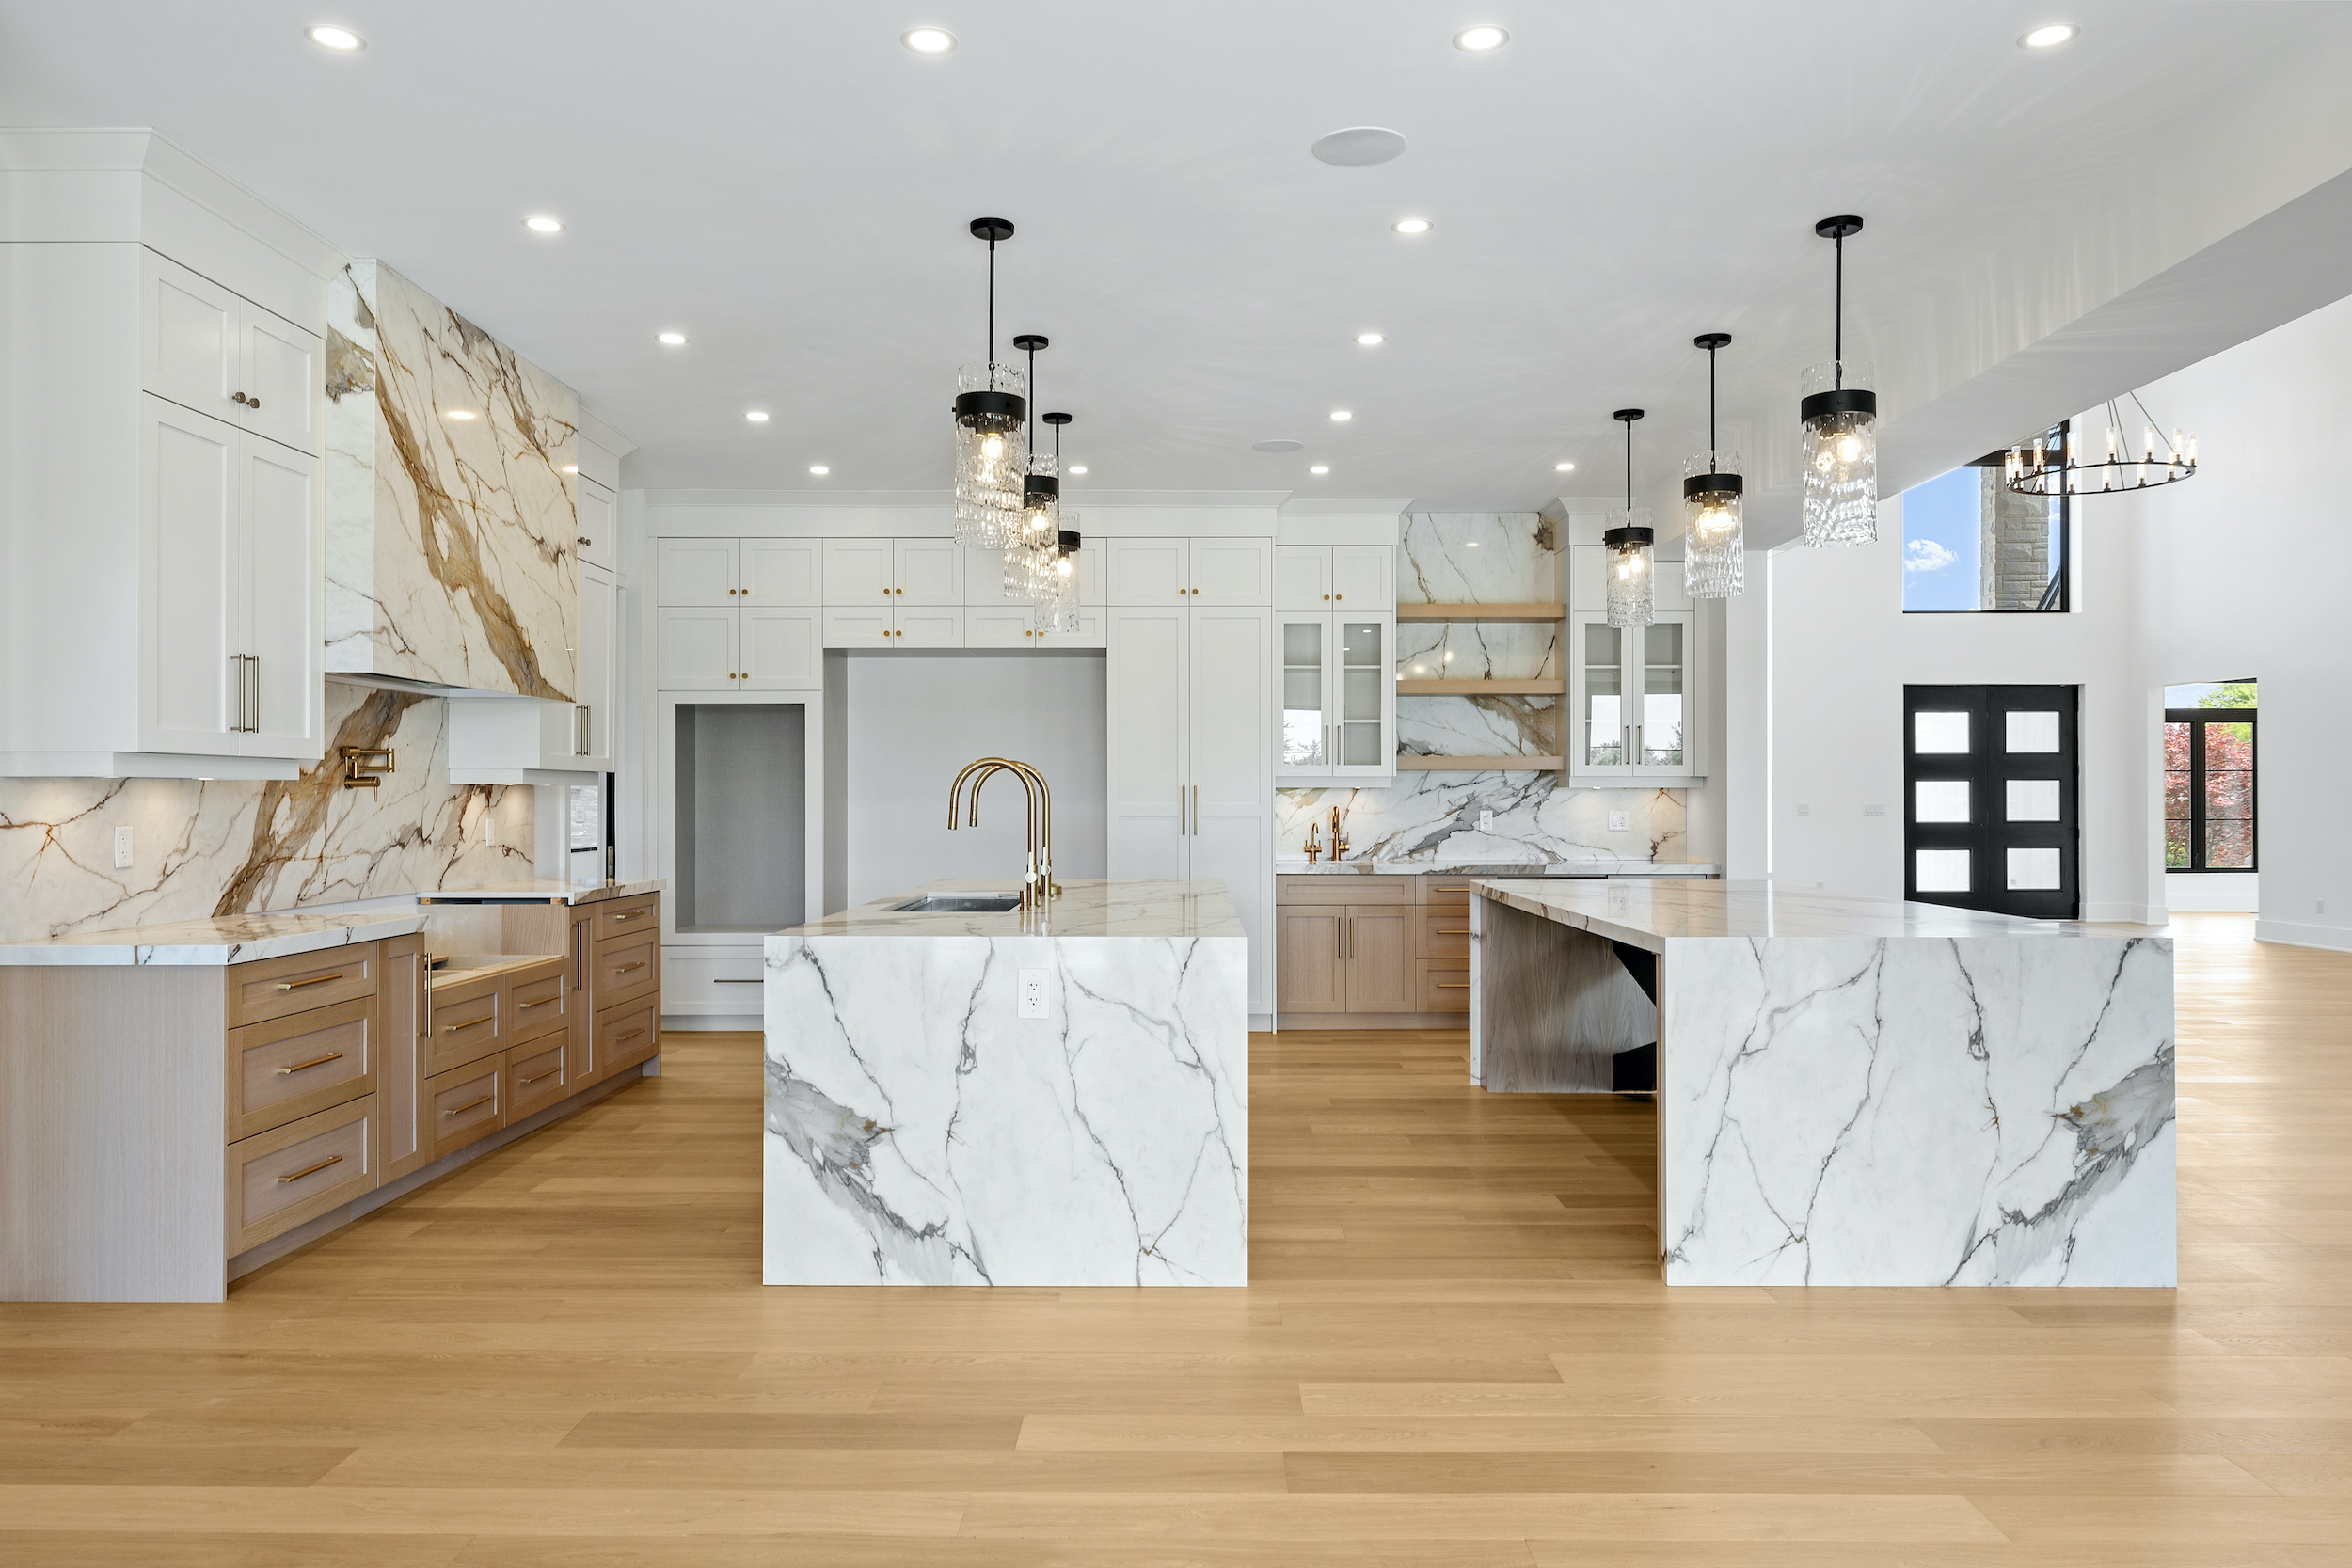
Executing a flawless kitchen remodel requires a specialized contractor capable of handling heavy mechanical upgrades and high-end millwork simultaneously. Frontline Builders dismantles outdated, restrictive kitchen footprints and engineers highly functional, open-concept cooking spaces. We refuse to perform basic cosmetic overlays. Instead, our project managers focus on comprehensive structural transformations. From removing load-bearing walls to accommodate massive custom islands to completely reconfiguring plumbing lines and dedicated electrical circuits for professional-grade ranges, we manage the entire mechanical process.
Our in-house specialists fabricate bespoke kitchen cabinetry, procure heavy-duty stone surfaces, and secure all necessary municipal building permits directly. By maintaining absolute control over the structural safety and millwork precision of your project, we deliver the premium kitchen renovations Essex property owners demand for lasting equity. We enforce rigorous site standards and strictly adhere to the Ontario Building Code, which is exactly why we are consistently recognised for providing top rated kitchen renovation services in Essex without the delays common with uncoordinated sub-trades.
Contact our management team today to request a comprehensive site assessment and secure your production timeline.
Structural Spatial Optimization & Functional Flow
Older properties in the Essex area often suffer from fragmented floor plans that isolate the cook, block natural light, and create awkward bottlenecks during social events. Our design philosophy centers on opening these restricted areas to encourage better movement and interaction. Whether your goals involve removing load-bearing partitions to create a spacious culinary environment or reconfiguring existing layouts to accommodate modern dining styles, we handle the complex engineering requirements with caution.
We construct modern kitchen renovations in Essex that homeowners demand by strictly calculating the ergonomic relationship between your primary storage, preparation, and cleaning zones. Our project managers deliver the professional kitchen reno Essex families require by ensuring every custom drawer and heavy-duty cabinet serves a deliberate, strategic purpose rather than just filling empty wall space.
Even when working within tighter architectural limits, this systematic approach yields massive functional gains. When engineering the highly functional small kitchen reno Essex property owners expect, we prioritize aggressive vertical utility to overcome restricted square footage. Our millwork specialists install custom wall-to-ceiling cabinetry, concealed internal organizers, and dedicated pantry systems to permanently reclaim critical floor space previously lost to bulky, inefficient layouts.
- Structural Optimization: We design open-concept layouts that prioritize natural light and sightlines across the main floor.
- Ergonomic Planning: We draft storage layouts that reduce physical strain, ensuring heavy items stay within easy reach.
- Appliance Integration: We configure cabinetry to accommodate oversized refrigerators, double ranges, and advanced ventilation hoods.
Contact our design team this week to bypass mass-produced retail solutions, and let our team execute the bespoke Essex kitchen renovations required to modernize your kitchen without sacrificing your home's original architectural character.
Talk Directly to the Owner
Get a free estimate for your project. No obligation, just honest advice from Nate or Cris.
(519) 551-9842Get a Free Estimate